
Commercial and corporate
Building, requirements and fit-outs, coordinated as one project
Commercial and corporate projects bring together architecture, structure, MEP, interiors, tenant requirements and operating and performance targets. That information must stay coordinated throughout construction document development and fit-outs.
The challenge
A building that is defined while it is documented
Tenants, operators and users join the project at different moments, and each brings requirements that affect several disciplines.
Requirements that arrive late
Tenant requirements may come in while documentation is already under way. Each change must be integrated with traceability and without losing consistency between disciplines.
Base building and tenant areas
Cores, shafts, MEP capacities and building loads must anticipate what retail units and offices not yet defined will need. Whatever the base building does not anticipate is later solved with additional construction work.
Concentration of disciplines
Ceilings, façades, common areas and technical rooms bring together architecture, structure, MEP, interiors and special systems in little space. That is where the clashes worth resolving before construction concentrate.
Integration
A common information base for the building and its users
Architect of Record, BIM and Sustainability work from the same information. The design and occupancy criteria come from the design team, the developer and the tenants; Recurso V develops them technically, coordinates them and integrates them into the construction documents.
01
Architect of Record
From the received design to construction documents
Architectural documentation of common areas, cores, circulation, retail units and office floors based on the defined design and criteria. Documentation is updated while keeping areas, disciplines and engineering interfaces consistent.
02
BIM
Consistency between common and tenant areas
Architecture, structure, MEP and special systems coordinated in a federated model. Clashes are resolved in ceilings, cores and façades, and base building provisions are checked against the requirements of each tenant area.
03
Sustainability
Performance of a multi-tenant building
Water, energy and materials efficiency strategies coordinated from the base building with MEP and the building’s operating requirements. Energy modeling and commissioning, depending on scope.
Experience
Commercial and corporate projects we have worked on
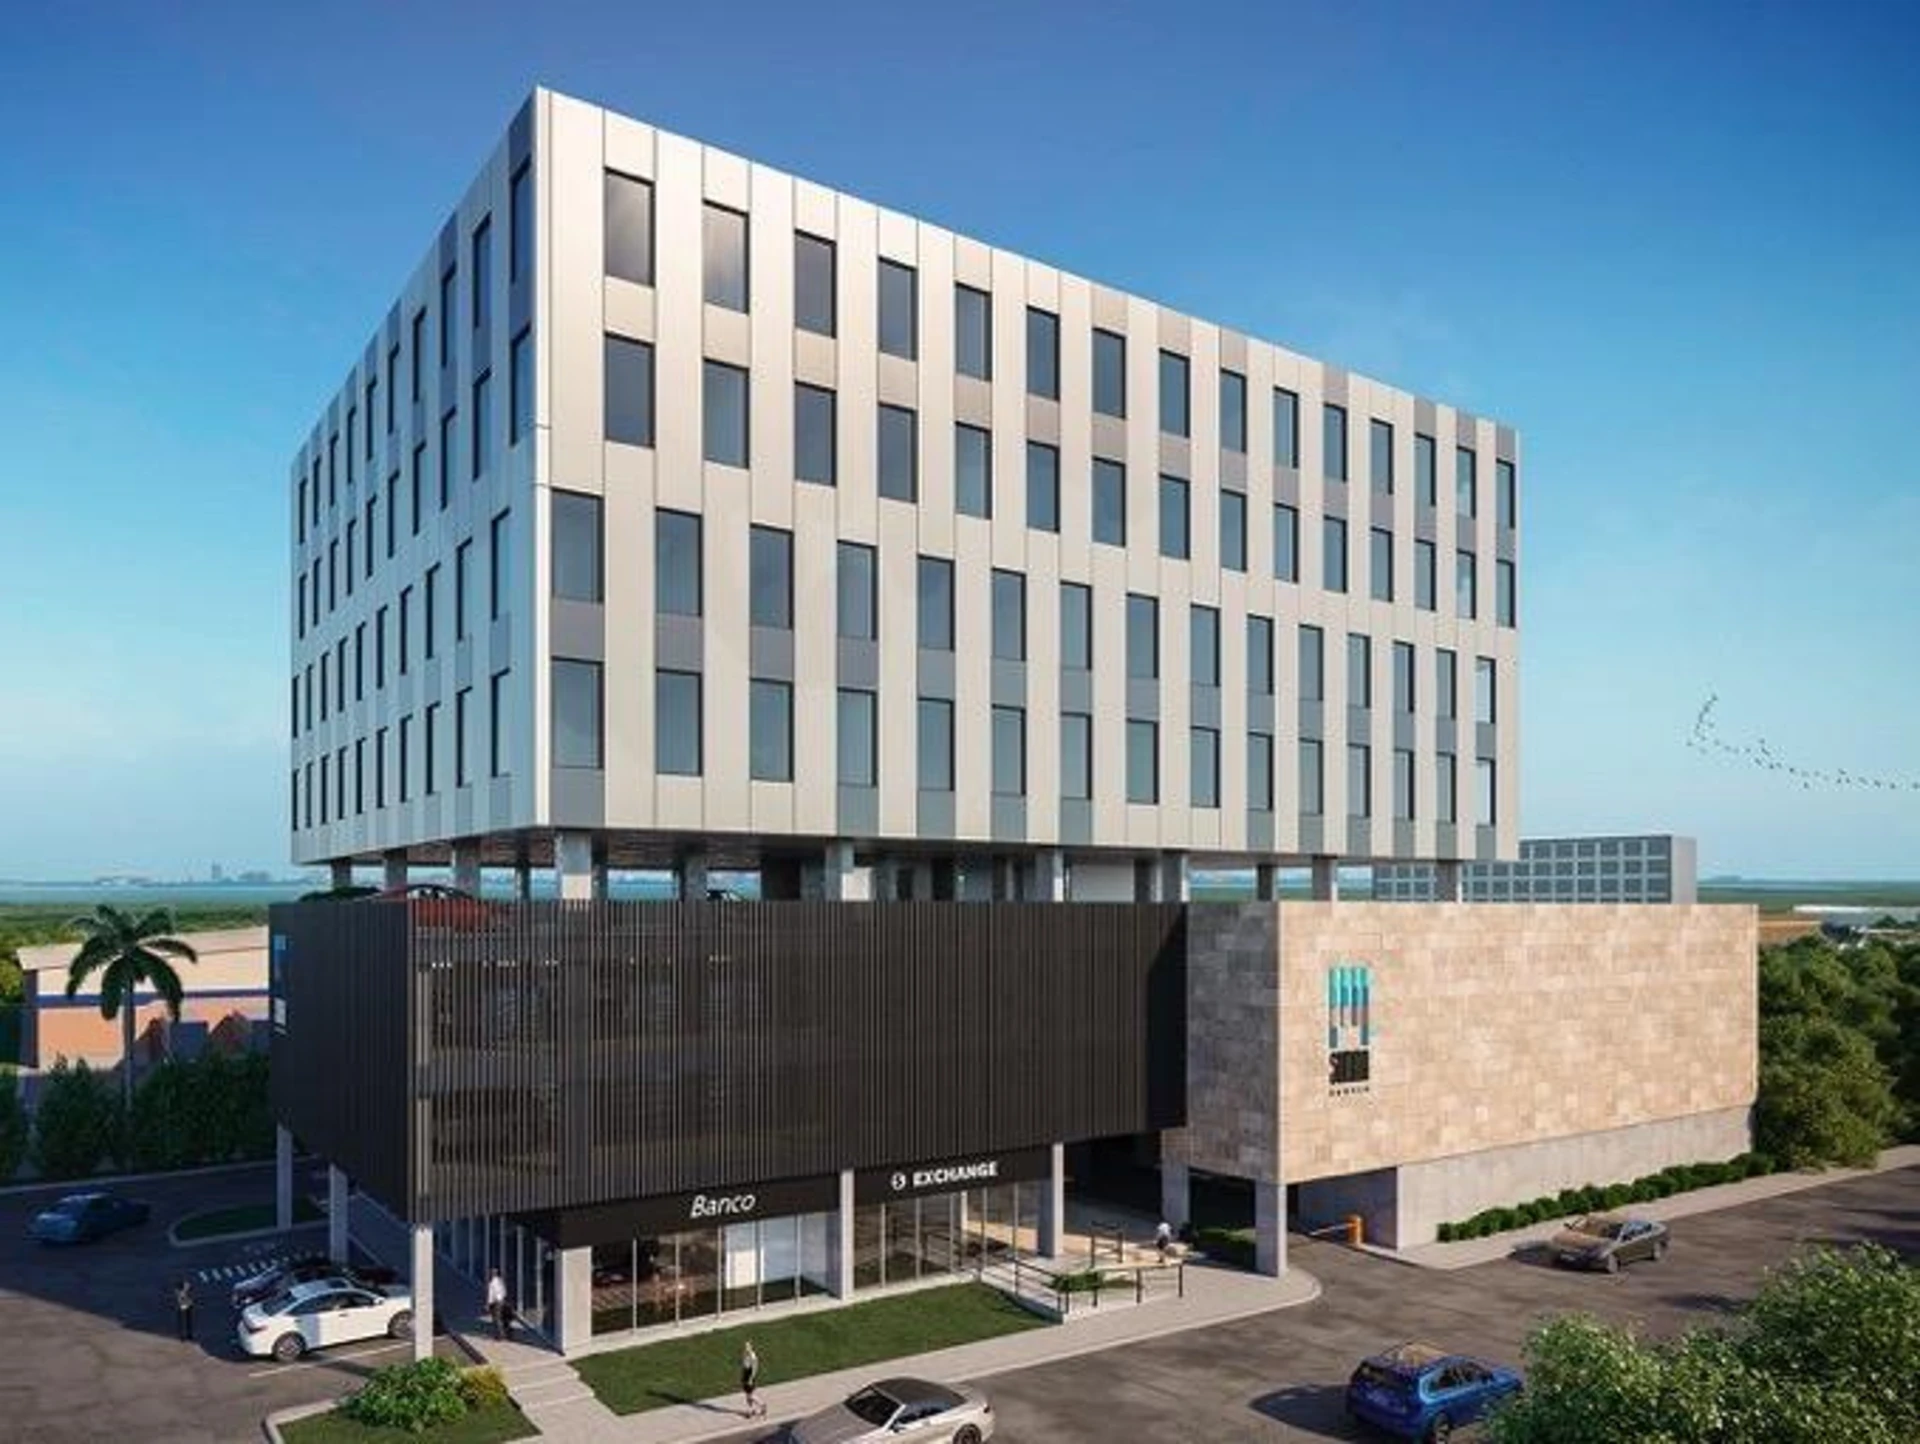
SUMMA Center
Architect of Record · BIM
Client
Cápitel Desarrollos
Area
12,000 m²
Location
Cancún, Quintana Roo
Architectural design: AD&P

Magnnus Center
BIM
Client
Invertikal
Area
9,000 m²
Location
Playa del Carmen, Quintana Roo
Architectural design: Invertikal
We appreciate the trust of our clients and collaborators





Construction documents that keep the building and its fit-outs coordinated
Architecture, engineering disciplines and tenant requirements coordinated on the same information base.