
Mixed-use and vertical development
Mixed-use and vertical development, coordinated as one project
Mixed-use and vertical developments bring housing, retail, offices, hospitality and other programs together within the same infrastructure. Architecture, structure, MEP, circulation and performance targets must stay coordinated throughout construction document development.
The challenge
Different programs sharing the same infrastructure
Each use has its own requirements, but structure, MEP, access, cores and operations must be resolved as part of a single project.
Programs with different requirements
Housing, retail, offices, hospitality and other uses can share a building without sharing hours, access, loads, services or operating criteria. Those differences must be resolved without fragmenting the project.
Shared infrastructure
Cores, parking, technical rooms, structure and main MEP systems serve several programs at once. A decision on a shared component can affect very different areas of the development.
Interfaces between uses
Level changes, structural transfers, MEP, façades and transitions between programs concentrate decisions from different disciplines. Resolving those interfaces during construction document development reduces later adjustments on site.
Integration
One information base for programs that operate differently
Architect of Record, BIM and Sustainability work from the same information to integrate programs, engineering disciplines, shared infrastructure and performance targets within the construction documents.
01
Architect of Record
From the received design to consistent construction documents
Architectural documentation of the different programs, common areas, cores, circulation and interfaces, developed from the defined design and criteria. Transitions between uses and their relationship with engineering are integrated into the construction documents.
02
BIM
Coordinating systems that run through different programs
Architecture, structure, MEP and special systems coordinated in a federated model to review cores, transfers, technical zones and interfaces between uses before reaching the site.
03
Sustainability
Performance integrated with different use patterns
Water, energy and materials efficiency strategies coordinated with architecture, MEP and the development’s different occupancy and operating patterns. Energy modeling and commissioning, depending on scope.
Experience
Mixed-use and vertical developments we have worked on
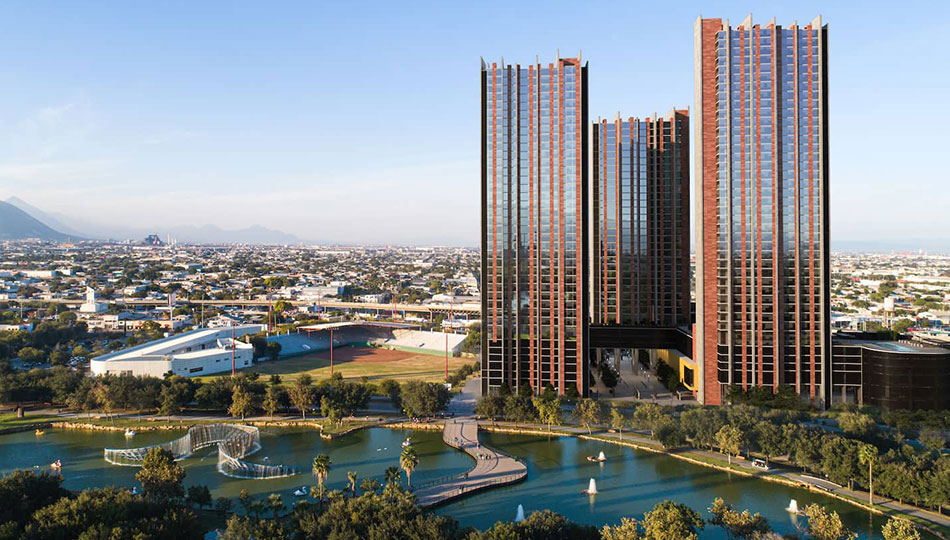
NOVUS Phase 1
Architect of Record
Client
GRUPODAGS
Area
25,000 m²
Location
Monterrey, Nuevo León
Architectural design: Vidal Arquitectos
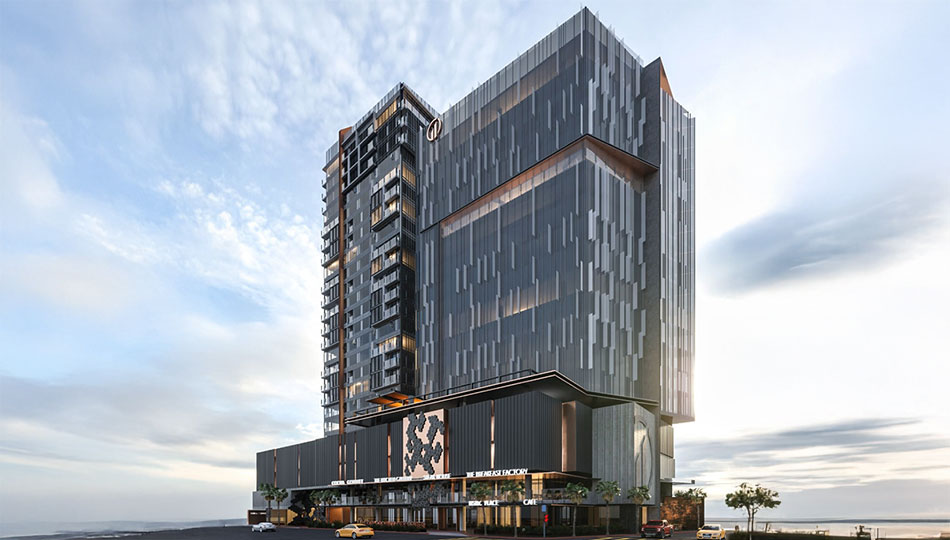
Cosmopolitan City Center
Architect of Record · BIM
Client
Cosmopolitan Group
Area
47,000 m²
Location
Tijuana, Baja California
Architectural design: AG3STUDIO
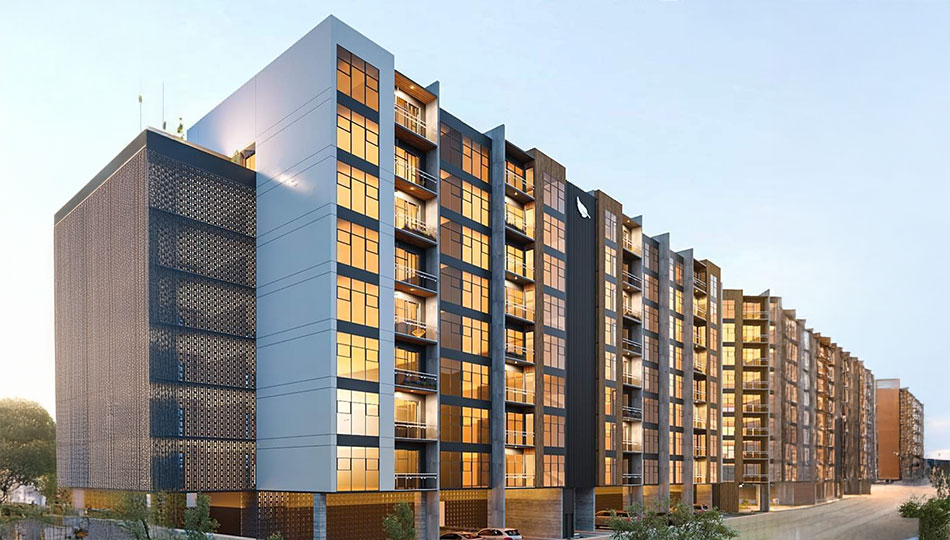
Lantana
BIM
Client
CARZA
Area
15,160 m²
Location
San Pedro Garza García, Nuevo León
Architectural design: Fundamenta
We appreciate the trust of our clients and collaborators








One project to coordinate uses that work differently
Programs, engineering disciplines and shared infrastructure coordinated within the same construction document development.